

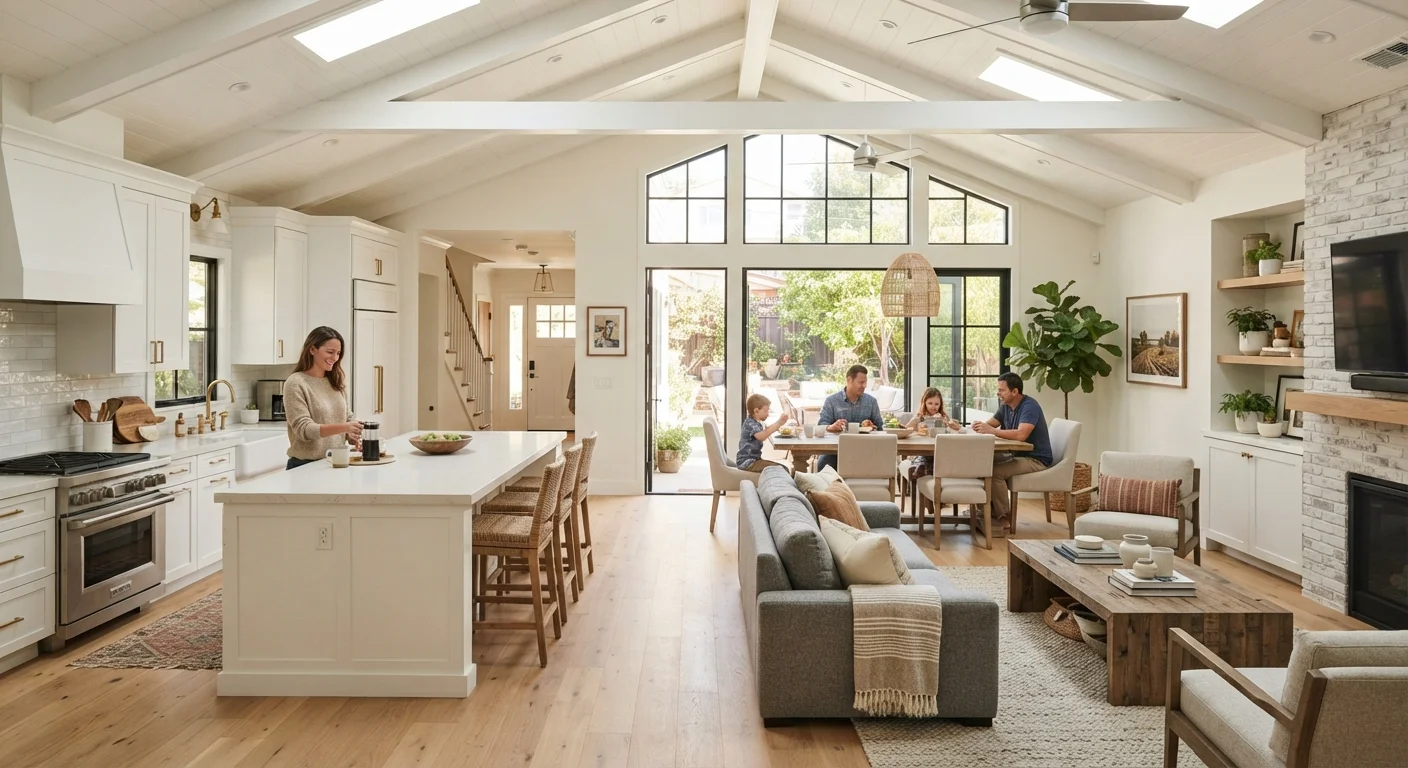
Our Verdict
Open floor plans offer genuine benefits - better light, social connectivity, and a spacious feel - but they come with real costs in noise management, energy efficiency, and privacy that design media rarely spotlight. These trade-offs are not deal-breakers, but they deserve honest evaluation before demolition begins.
Best suited for homeowners who regularly entertain, have younger children they want to supervise easily, or live in smaller footprints where visual openness genuinely makes a space more functional.
Why Open Floor Plans Became So Dominant
Walk through almost any newly built American home or scroll through a design magazine and you will find the same layout: kitchen flowing into dining, dining opening to living, all unified under one continuous ceiling. This shift from compartmentalized rooms to open plans accelerated through the 1990s and 2000s, driven by lifestyle changes, smaller average footprints, and a cultural preference for informal entertaining.
But the homes featured in those magazines are styled for photography - they rarely show the family of four trying to watch different shows, the remote worker on a video call, or the teenager trying to study while someone makes dinner. Understanding what open plans actually deliver - and what they quietly take away - is essential before you commit to structural changes. If you're weighing this as part of a broader housing decision, our comparison of new construction vs. existing homes explores how layout norms differ between the two.
The Genuine Advantages Worth Acknowledging
Natural light travels freely across the entire space
Without interior walls blocking windows, daylight penetrates deeper into the home, reducing the need for artificial lighting during daytime hours. This can make smaller homes feel significantly larger and more welcoming.
Easier supervision of children and shared social activity
Parents cooking in the kitchen can maintain sight lines to children playing in the living area. Social gatherings flow naturally without guests clustering awkwardly in doorways.
Flexible furniture arrangement and zone definition
Without fixed walls dictating room boundaries, homeowners can use rugs, shelving, and furniture groupings to redefine zones as their needs change over time.
Perception of greater square footage
Continuous sightlines make a home feel larger than its actual footprint. This can be particularly valuable in entry-level or mid-size homes where every square foot matters.
Smoother resale appeal in many markets
Many buyers still actively seek open layouts, especially in suburban family-home markets. Real estate agents frequently cite open plans as a commonly requested feature among buyers in certain demographics.
The appeal of open layouts is not manufactured - there are real functional benefits that suit certain households well. Natural light distribution is perhaps the most immediately felt advantage: a single south-facing window in a kitchen can illuminate a combined kitchen-living space in a way that would be impossible through a wall. For parents of young children, the ability to maintain sight lines across zones genuinely improves day-to-day supervision without requiring constant movement between rooms.
Flexibility is another underrated benefit. Without fixed wall boundaries, homeowners can redefine how space is used as their household evolves - converting what was a dining zone into a home office area simply by rearranging furniture rather than undertaking construction.
The Trade-Offs Design Media Glosses Over
Noise from one area fills the entire floor
Cooking sounds, television audio, and conversation overlap constantly with no acoustic separation. This becomes particularly disruptive when one household member works from home or keeps different hours.
Heating and cooling efficiency drops significantly
Open spaces are harder to zone, meaning you heat or cool square footage you may not currently be using. HVAC systems often have to work harder, which can reflect in utility bills over time.
Kitchen odors and steam migrate freely
Without a wall to contain cooking smells, everything from garlic to burnt toast drifts immediately into living and dining areas. Even strong range ventilation may not fully compensate.
Visual clutter becomes unavoidable from every angle
Dishes in the sink, laundry on the couch, and a messy countertop are all visible from multiple vantage points simultaneously. Maintaining a tidy appearance requires consistent effort across all zones.
Privacy and focused work are genuinely compromised
Adults working from home or teenagers studying struggle to find quiet, concentrated space in a fully open layout. The absence of doors and walls removes the ability to signal 'do not disturb.'
Structural changes carry serious cost and safety implications
Many interior walls are load-bearing. Removing them without a licensed structural engineer and proper permits can compromise the home's structural integrity and violate local building codes.
The disadvantages of open plans tend to reveal themselves gradually after move-in, not during a styled home tour. Noise is often the first surprise. Sound travels efficiently across open space - a conversation at the kitchen island competes with a television in the living area, and there is no door to close. This becomes a genuine quality-of-life issue for households with mixed schedules or anyone working or studying at home.
Energy performance is another area that warrants honest scrutiny. Open spaces are harder to zone, meaning your HVAC system conditions the entire open footprint even when only part of it is occupied. Homeowners sometimes discover this reflected in higher utility costs after converting from a compartmentalized layout.
Load-Bearing Walls: Don't Guess
Not every interior wall can be safely removed. Load-bearing walls carry the structural weight of your roof or upper floors. Before any demolition, a licensed structural engineer - not just a general contractor - should assess which walls are load-bearing. Most municipalities also require permits for this type of structural work. Skipping this step can result in costly damage and failed inspections.
Before any demolition, consulting with what contractors wish homeowners understood about project scope can prevent costly misunderstandings about what's structurally and legally involved.
How to Make a Realistic Assessment for Your Home
The right question is not whether open floor plans are good or bad - it is whether they match your specific household's daily rhythms. Consider who is home during the day and what they need from the space. A retired couple who entertains frequently has very different needs from a family with a work-from-home parent and school-age children.
~50%
Of new U.S. homes built with open layouts
Industry surveys from the National Association of Home Builders have consistently found open-concept kitchens and living areas among the most commonly included features in new U.S. construction.
10-15%
Potential HVAC efficiency loss in open spaces
Energy professionals generally note that open floor plans can reduce zoning flexibility, with some estimates suggesting meaningfully higher conditioning loads compared to compartmentalized layouts of similar square footage.
If acoustic separation matters to your household, partial solutions exist that preserve some openness while restoring function: half-walls, large sliding panels, or strategic built-in shelving can define zones without fully enclosing them. These are worth discussing with a contractor who can assess your specific layout.
And if you are evaluating this as part of a home purchase rather than a renovation, remember that layout changes - especially those involving structural walls - carry real costs and permit requirements. Factoring those into your offer or renovation budget from the start leads to fewer surprises later.
The content on this site is provided for informational purposes only and should not be considered a substitute for professional advice. While we strive to provide accurate and up-to-date information, we make no guarantees regarding its completeness or accuracy. Always consult a qualified professional for advice specific to your circumstances before making any decisions