

Why Aging-in-Place Planning Matters Now
Most people assume aging-in-place modifications are something to address later - after a fall, after a diagnosis, after a move becomes unavoidable. But waiting for a crisis to prompt action tends to be more expensive, more stressful, and more disruptive than planning ahead. The smartest approach is to treat these changes as part of ongoing home stewardship.
The goal isn't to transform your home into a clinical facility. It's to remove friction points that can become hazards over time - narrow doorways, slippery floors, hard-to-reach fixtures - so that everyday tasks stay manageable regardless of how mobility needs shift. Many of these modifications align with what designers call universal design: features that work better for nearly everyone, at every age.
If you're new to renovation planning in general, the first home renovation guide offers a grounded starting point before tackling any significant project. And because some modifications - particularly structural ones - may require local permits, it's worth reviewing what permits American homeowners typically need before breaking ground.
Install Grab Bars in Bathrooms
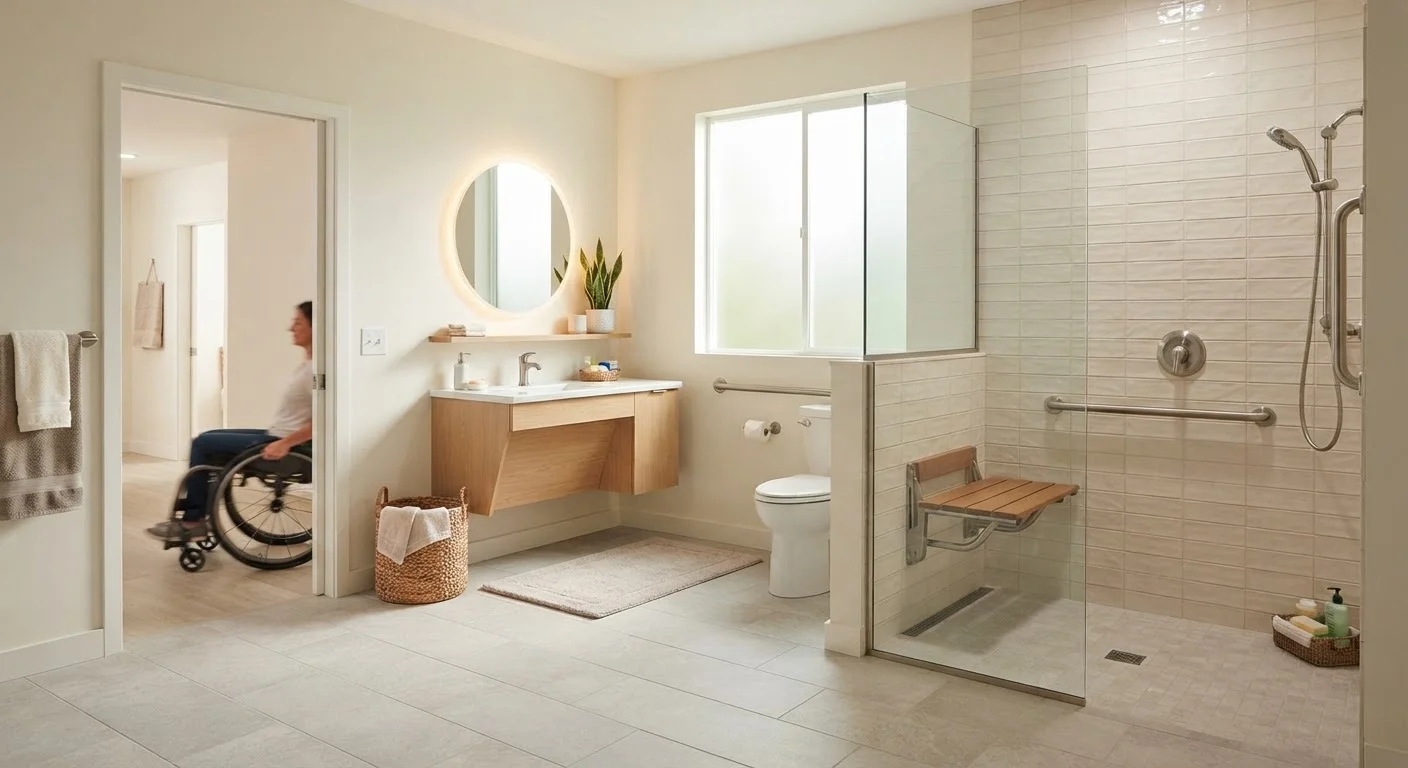
Grab bars are among the most impactful and cost-effective accessibility modifications available. Placed strategically near the toilet, inside the shower, and along the tub edge, they provide stability when transitioning between standing and seated positions - the moments when falls most commonly occur.
Unlike the outdated institutional bars of decades past, today's grab bars come in a range of finishes and styles that blend naturally into bathroom décor. For secure installation, bars must be anchored into wall studs or solid blocking - not just drywall. A licensed contractor or experienced handyperson can ensure they're mounted to handle the required load. For a full bathroom renovation context, see how bathroom projects unfold from start to finish.
Grab bars anchored into studs can prevent the falls that most often lead to serious injury.
Widen Doorways for Wheelchair and Walker Access
Standard interior doorways in American homes are typically 28 to 30 inches wide. A wheelchair requires a minimum of 32 inches of clear passage, and 36 inches is the more comfortable standard. Widening doorways involves removing the existing frame, adjusting the rough opening, and reframing - work that is generally within reach of skilled contractors but should not be attempted without verifying that the wall is non-load-bearing first.
Alternatively, offset hinges (also called swing-clear hinges) can add approximately 2 inches of clearance to an existing doorway without structural work - a useful interim solution in many cases. Prioritize doorways to the bedroom, bathroom, and main entry for the greatest impact.
Swing-clear hinges add clearance to existing doors without any structural demolition.
Add a No-Step or Roll-In Shower
Traditional shower/tub combinations require stepping over a ledge - a significant hazard for anyone with limited balance or lower-body strength. A curbless (zero-threshold) shower eliminates that barrier entirely and also accommodates shower chairs and wheeled shower benches, which can be essential as needs evolve.
Roll-in showers with a gently sloped floor drain are another option, designed to accommodate wheelchair entry. Both solutions require waterproofing expertise and, in most jurisdictions, involve plumbing work that must be performed by a licensed plumber. Slip-resistant tile and a handheld showerhead on an adjustable bar round out a well-designed accessible shower.
A curbless shower removes one of the most common bathroom fall hazards with a single design change.
Improve Lighting Throughout the Home
Inadequate lighting is a frequently overlooked fall risk. Older adults often require significantly more light than younger people to navigate safely, and shadows in stairwells, hallways, or near transitions between flooring types can disguise hazards.
Practical improvements include: motion-activated night lights in hallways and bathrooms, illuminated switch plates at room entries, under-cabinet lighting in kitchens, and brighter overhead fixtures in stairwells. LED lighting is generally energy-efficient and available in a wide range of color temperatures. Basic lighting upgrades are often DIY-friendly; any work involving the electrical panel or new wiring should involve a licensed electrician.
Motion-activated night lights in hallways can dramatically reduce nighttime fall risk at minimal cost.
Replace Slippery Flooring and Manage Transitions
Smooth, hard flooring surfaces - polished tile, hardwood, or vinyl - can become slippery when wet or when wearing socks. Area rugs, particularly those without non-slip backing, are a well-documented fall hazard. The safest approach is textured flooring with adequate grip, combined with the removal or securing of loose rugs.
Transitions between flooring types also deserve attention. Raised thresholds between rooms can catch feet or wheelchair wheels. Low-profile or flush transition strips are widely available and relatively simple to install. For rooms where flooring replacement isn't feasible, non-slip adhesive strips can provide traction in critical areas.
Unsecured area rugs are among the most common and preventable fall hazards inside the home.
Modify Kitchen Work Areas for Seated or Limited-Reach Use
Kitchen usability often declines before other rooms because standard counter heights and cabinet placement assume a standing user with full reach and grip strength. Simple modifications can extend kitchen independence significantly.
Consider: pull-out shelving in lower cabinets to bring items within reach, D-ring or loop cabinet pulls that don't require tight gripping, a wall oven installed at counter height to eliminate bending, and a section of counter lowered to 34 inches or less for seated work. These changes vary widely in complexity - pull-out shelves can often be added without professional help, while counter modifications require carpentry and potentially plumbing rerouting.
Pull-out cabinet shelves and loop-style handles can restore kitchen independence without major renovation.
Create a Main-Floor Bedroom Option
Stairs are a significant barrier for anyone with mobility limitations, and navigating them multiple times daily adds fatigue and fall risk. If the home has no main-floor bedroom, converting an existing space - a dining room, den, or large home office - can allow all essential living to happen on one level.
This type of conversion is generally straightforward from a construction standpoint, though it may require adding a closet (which could involve a permit depending on local rules) and ensuring proximity to an accessible bathroom. Planning ahead for this possibility - even before it's needed - is easier and less costly than reacting to an emergency.
Planning a main-floor sleeping option before it's urgent gives you more options and lower costs.
Getting Started With Confidence
Aging-in-place renovations don't have to happen all at once. Prioritize changes by room usage, current risk level, and budget - then work through the list methodically over time. The bathroom and main-floor living areas typically deserve attention first, since those spaces carry the highest fall risk and are used most frequently.
Work With a CAPS Professional
A Certified Aging in Place Specialist (CAPS) is trained to assess homes and recommend modifications tailored to specific mobility needs. Many are also contractors who can complete the work. An occupational therapist (OT) can perform a home safety evaluation from a clinical perspective. Either professional can help you prioritize changes in a way that's both practical and cost-effective.
Beyond the physical home, staying active plays a meaningful role in how long people can live independently. For context on how physical activity shifts with age and what that means for daily functioning, see how exercise needs change over a lifetime. Home modifications and personal fitness work in tandem - neither replaces the other.
For homeowners considering the broader value of these investments, which upgrades add real resale value is worth reading. Many accessibility improvements are appealing to a wide range of buyers and can contribute positively to a home's marketability.
This article is for general informational purposes only. Always consult qualified professionals - including licensed contractors, occupational therapists, or certified aging-in-place specialists - before undertaking renovation work, particularly for structural, electrical, or plumbing modifications.
The content on this site is provided for informational purposes only and should not be considered a substitute for professional advice. While we strive to provide accurate and up-to-date information, we make no guarantees regarding its completeness or accuracy. Always consult a qualified professional for advice specific to your circumstances before making any decisions