

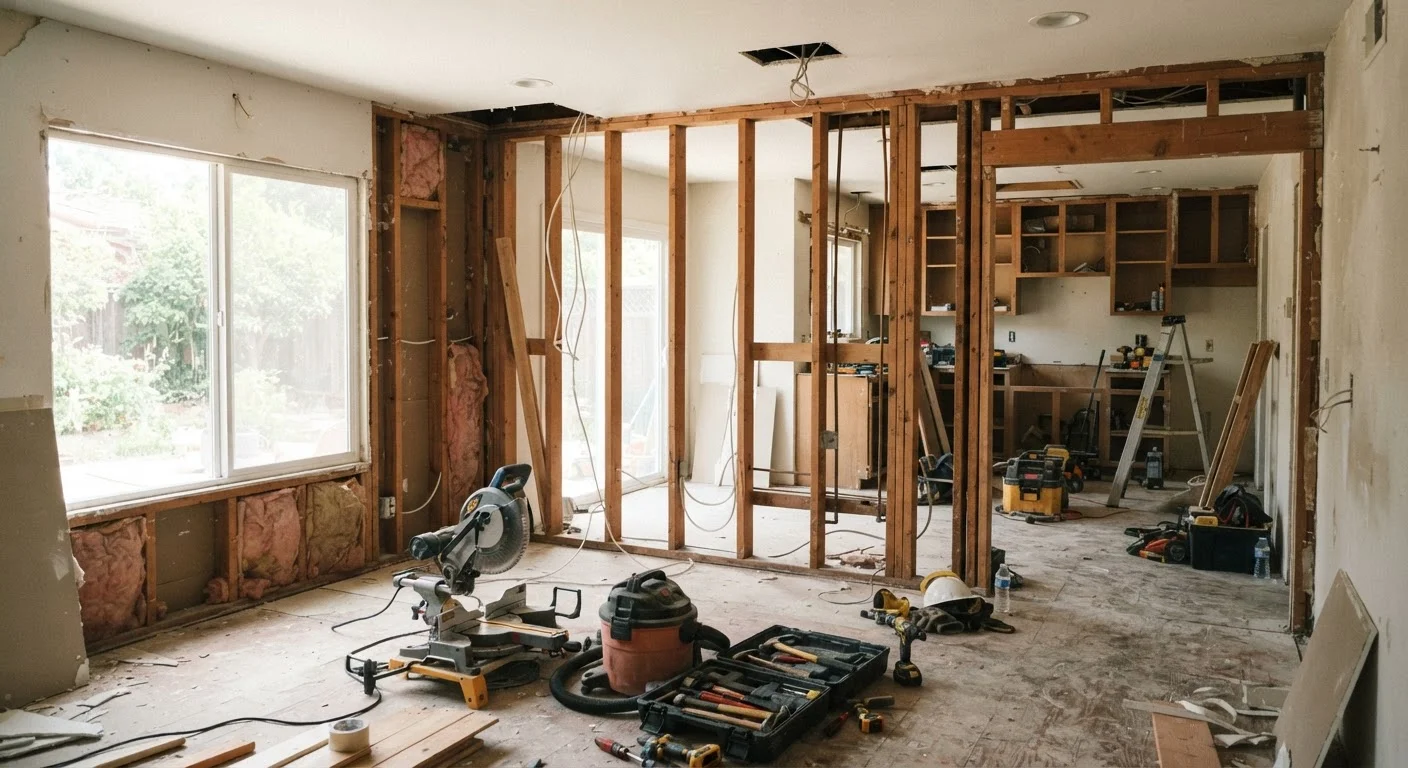
Option A
Load-Bearing Wall
The structural backbone your house depends on.
Best for: Transferring roof and floor loads down through the structure to the foundation - not a candidate for removal without engineering review.
Option B
Non-Load-Bearing Wall
A flexible partition wall that divides space, not stress.
Best for: Homeowners looking to open up floor plans, widen doorways, or reconfigure interior layouts with significantly less structural risk.
What Makes a Wall Load-Bearing?
A load-bearing wall is any wall that carries structural weight from above - whether that's the roof, upper floors, or both - and transfers that load down through the framing to the foundation. Think of it as a link in a vertical chain: remove it without providing an alternative load path, and the structure above has nowhere to go.
Non-load-bearing walls, by contrast, carry only their own weight. They're interior partitions - sometimes called partition walls - used to divide rooms, create hallways, or frame closets. They don't contribute to the building's structural system, which is why they're generally safer to remove or alter.
This distinction matters enormously during renovation. Homeowners who assume a wall is simply decorative and remove it without verification risk causing sagging floors, cracked ceilings, or in severe cases, partial structural collapse. The consequences can be expensive and dangerous.
| Criterion | Load-Bearing Wall | Non-Load-Bearing Wall |
|---|---|---|
| Structural role | Carries roof, floor, or combined loads | Carries only its own weight |
| Common location | Exterior walls, center of home, above beams | Interior partitions, parallel to joists |
| Removal complexity | Requires beam, posts, and engineering review | Lower complexity, but still requires planning |
| Permit typically required? | Yes - often requires stamped drawings | Usually yes - varies by jurisdiction |
| Risk if removed incorrectly | Structural damage, sagging, potential collapse | Disrupted utilities, code violations |
| Professional involvement | Structural engineer strongly recommended | Contractor advisable; engineer often not required |
How to Spot Each Type - and Why Visual Clues Aren't Enough
Several framing characteristics can suggest whether a wall is load-bearing, though none are definitive on their own:
- Direction relative to floor joists: A wall running perpendicular to the floor joists above or below it is more likely to be load-bearing. A wall running parallel to the joists is more likely a partition.
- Location in the home: Exterior walls are almost always load-bearing. Interior walls near the center of the house - especially those stacked directly above a basement beam or below a ridge beam - are strong candidates as well.
- Multi-story alignment: Walls that stack directly on top of each other across floors typically carry loads from story to story.
- Beams and posts nearby: If you see a post or beam in the basement or crawl space directly below a wall, that's a meaningful indicator.
That said, these are clues, not conclusions. Older homes especially can have unusual framing that defies general patterns. Only a licensed structural engineer or experienced general contractor who has reviewed the actual framing can tell you with certainty what a wall is doing. Before swinging a hammer, understand which projects genuinely require a pro.
Older Homes Require Extra Caution
Homes built before modern building codes - generally pre-1970s - may have non-standard framing, balloon framing instead of platform framing, or load paths that don't follow contemporary conventions. In these cases, relying on general rules of thumb is especially risky. A structural engineer familiar with older construction methods is the most reliable resource before any significant wall work begins.
What Happens When You Remove a Load-Bearing Wall
When a load-bearing wall is removed, the load it was carrying doesn't disappear - it redistributes. If no engineered substitute is in place, that weight has to go somewhere, and it will find the path of least resistance through adjacent framing. The results range from cosmetic (cracked drywall, sticking doors) to serious (bowed floors, displaced roof structure).
The proper solution when opening up a load-bearing wall is to install a correctly sized header beam - a horizontal structural member that spans the opening and carries the load to posts or columns on either side, which then transfer it to the foundation. The beam size must be calculated based on the span, the load above, and the lumber species being used. This is engineering work, not guesswork.
Costs and complexity vary significantly depending on the span, the floors involved, and whether temporary support walls must be built during construction. If you're planning a large open-concept layout, understanding what's behind your walls early will save significant time and money. Contractors consistently point out that late discovery of load-bearing conditions is one of the most common causes of budget overruns in renovation projects.
~40%
Of renovation cost overruns tied to structural surprises
Industry contractors commonly report that undisclosed or misidentified structural conditions are among the leading causes of budget overruns in interior renovation projects.
Header beam
Required replacement when opening load-bearing walls
Structural engineering guidance consistently identifies a correctly sized and installed header beam as the essential substitute when a load-bearing wall is removed or opened.
Permits, Professionals, and Getting It Right
Most municipalities in the U.S. require a permit for any work that involves removing or significantly altering a wall - load-bearing or not. Permits exist to ensure inspections happen, which protects both the homeowner and future buyers. Unpermitted structural work can complicate home sales and homeowner's insurance claims.
For load-bearing wall removal specifically, many jurisdictions require stamped engineering drawings before a permit is issued. That means hiring a licensed structural engineer to assess the situation and specify the correct beam. The engineer's fee is typically a small fraction of the overall project cost and provides legal protection and peace of mind.
Non-load-bearing wall work is generally simpler, but don't assume it's entirely DIY-friendly. Walls often contain electrical wiring, plumbing, HVAC ducts, or data cables that must be properly rerouted. Deciding what's right for each job depends heavily on what's inside the wall, not just its structural role.
If your renovation goals include widening doorways for mobility needs, see our guidance on aging-in-place renovations for context on which changes are most impactful and what professional involvement typically looks like.
This article provides general educational information about home structure and is not a substitute for evaluation by a licensed structural engineer or qualified contractor. Always verify local permit requirements before beginning any wall removal or alteration work.
The content on this site is provided for informational purposes only and should not be considered a substitute for professional advice. While we strive to provide accurate and up-to-date information, we make no guarantees regarding its completeness or accuracy. Always consult a qualified professional for advice specific to your circumstances before making any decisions